Welcome to Fiveways Build

Structural Alterations
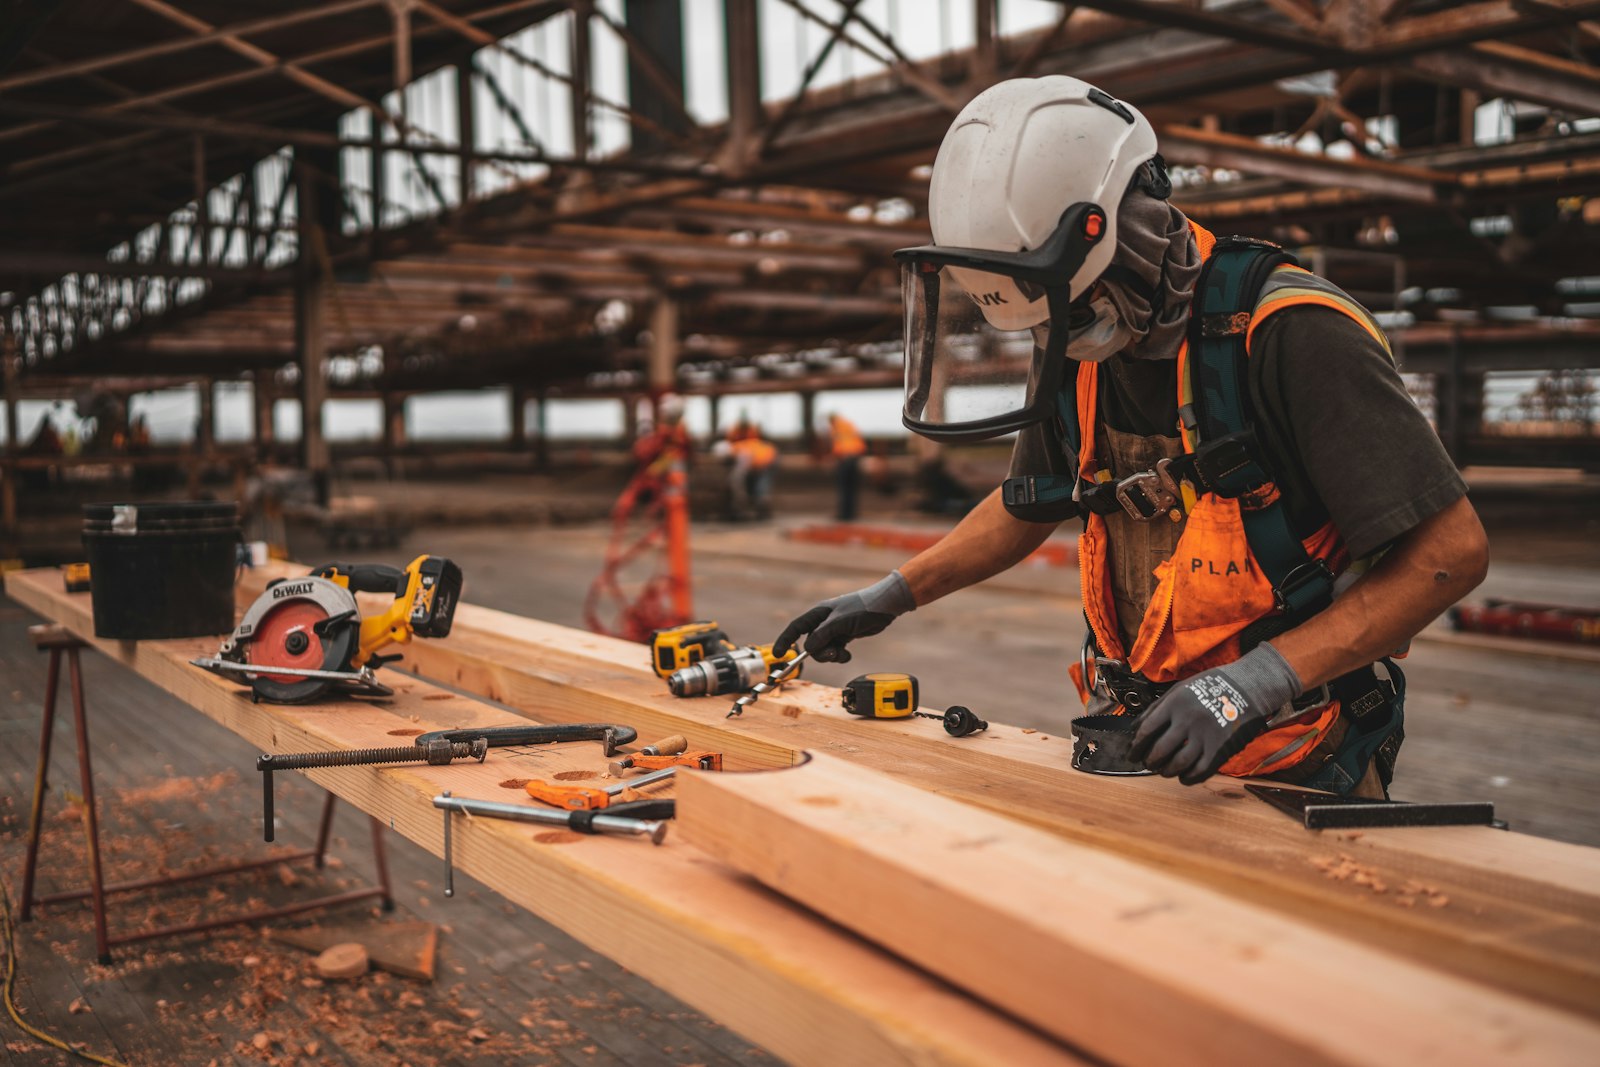
Structural Alterations in Liverpool
Knocking through walls, creating open-plan living or reconfiguring your layout? Structural work needs to be done right – safely, properly engineered and fully signed off.
Fiveways Build carry out structural alterations of all sizes, from removing a single load-bearing wall to reconfiguring a whole ground floor. We work with structural engineers to get the calculations right, and we handle building control so the work is properly certified.
Structural work often forms part of a kitchen extension or a wider home renovation. We work right across the city – see the areas we cover.
What’s Included
Safe, compliant structural work from a team with decades of experience.
- Load-bearing wall removal
- Steel beams (RSJs) & lintels
- Structural engineer calculations
- Building control sign-off
- New & widened openings
- Making good & finishing
Removing a wall between kitchen and dining room can completely change how a home feels – more light, better flow, and a space that suits modern family life.
Done Safely, Signed Off Properly
Every structural job we take on is backed by engineer’s calculations and inspected by building control. You’ll receive the paperwork you need – important peace of mind now, and when you come to sell your home.
Find out more about when building regulations approval is needed on GOV.UK.
How We Work
1. Free survey & quote – we visit, listen and give you a clear, itemised price.
2. Plans & approvals – we help with drawings, planning and building control.
3. The build – a dedicated point of contact and regular updates throughout.
4. Handover – finished on time, on budget, and left clean and tidy.
Our Structural Work
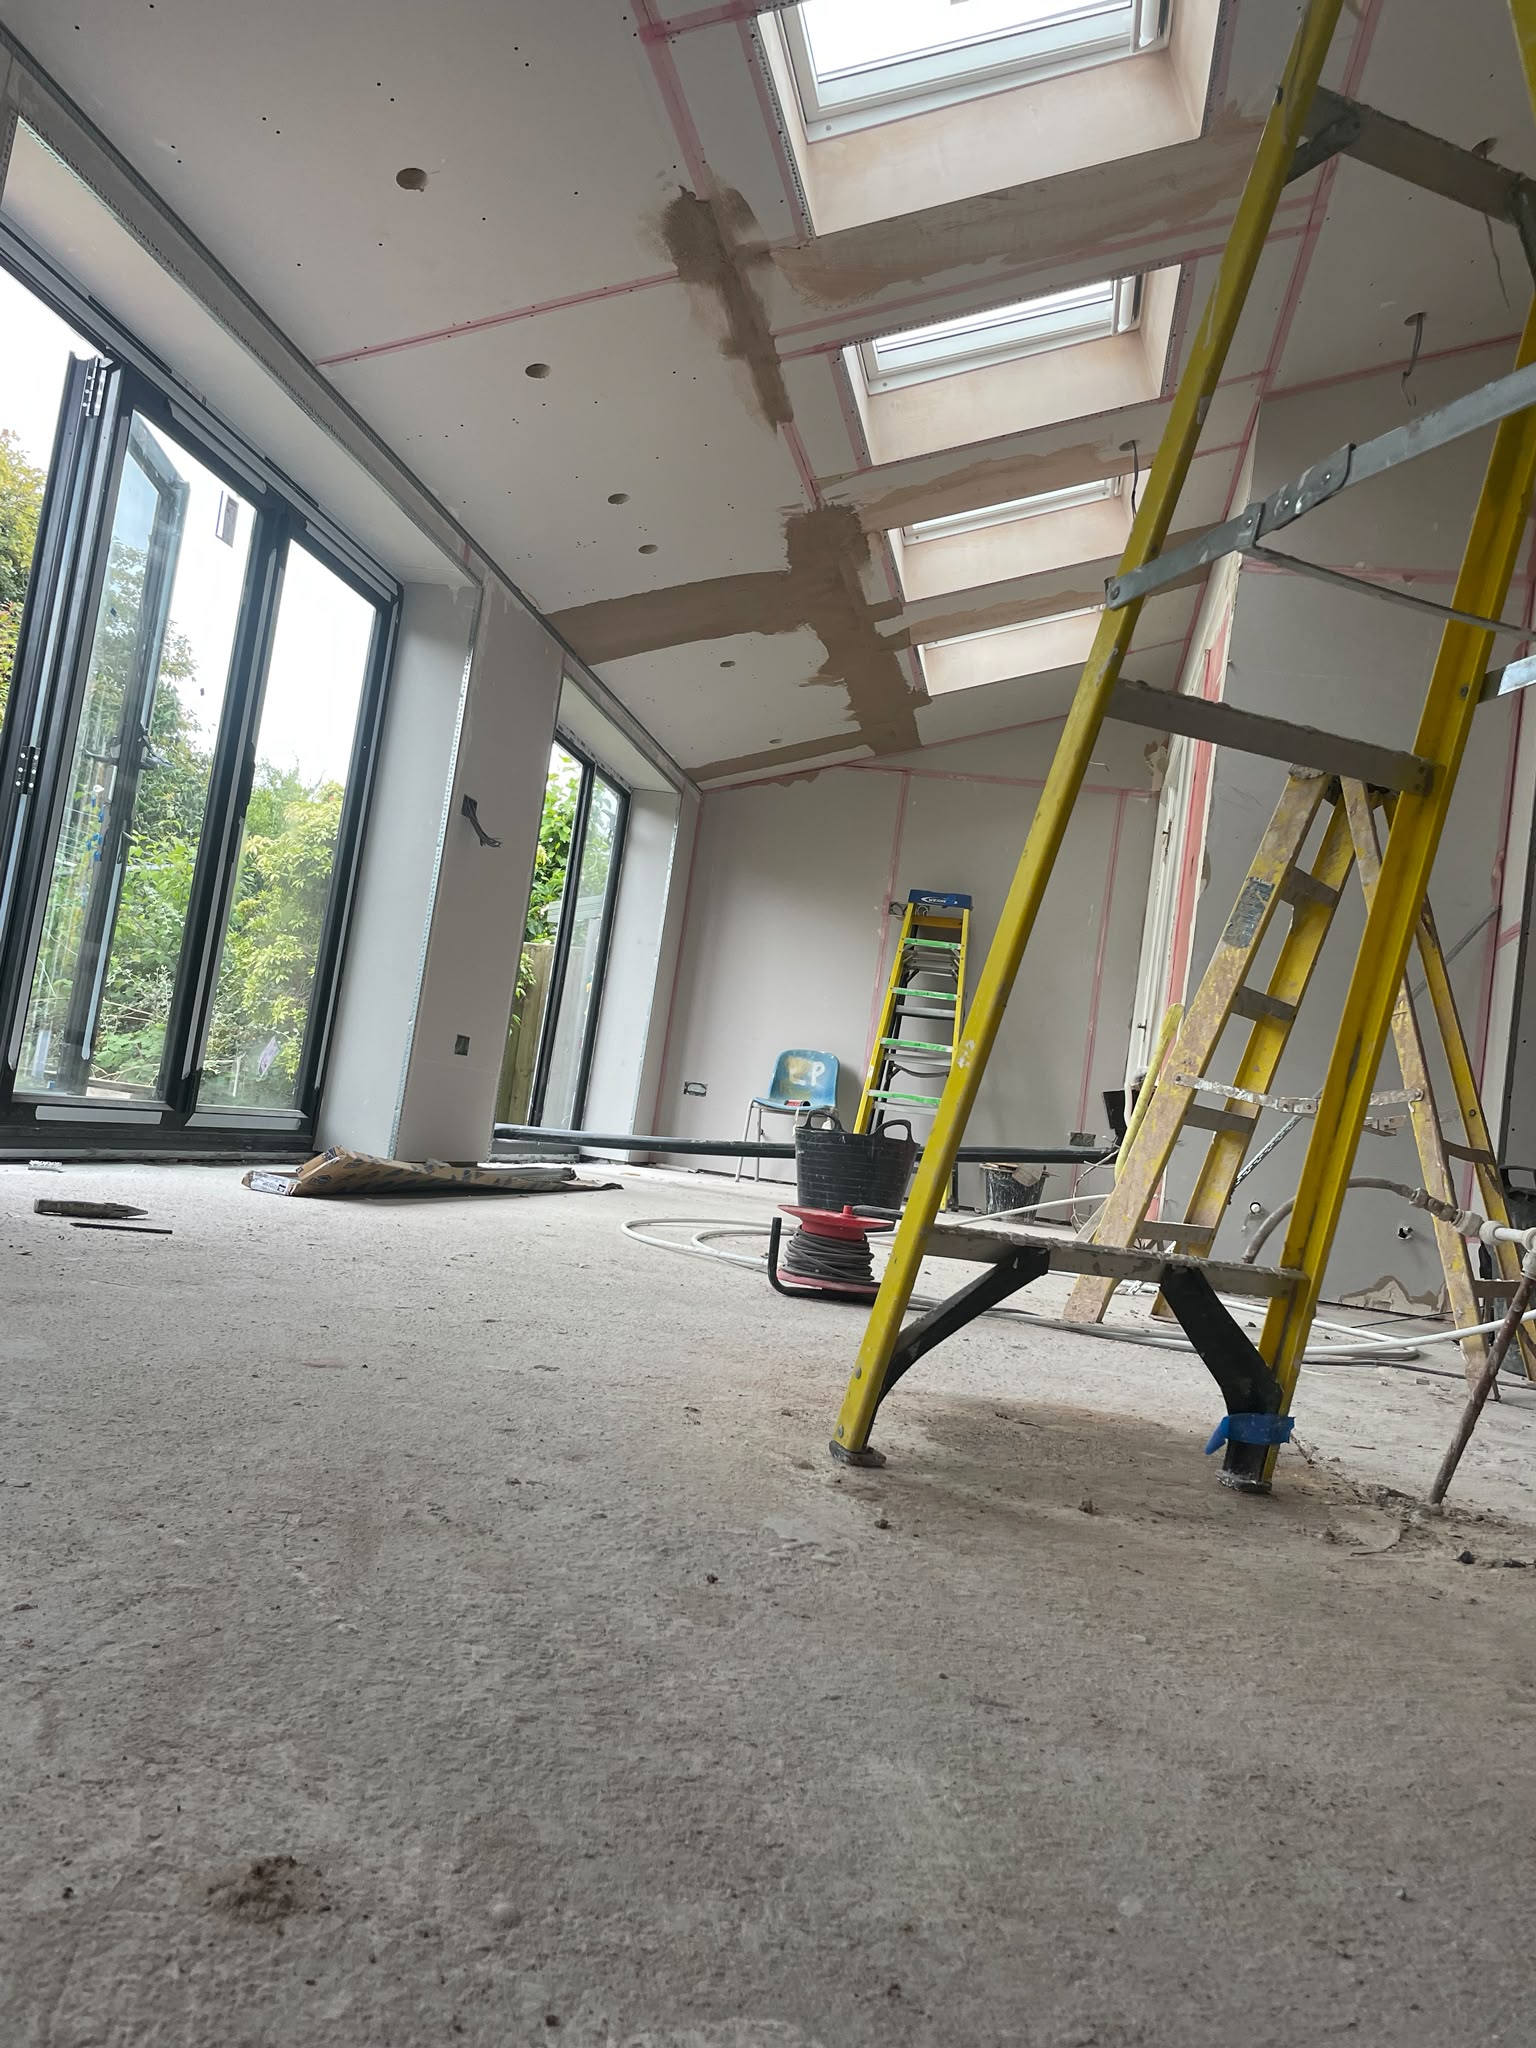
A few examples of the quality of our workmanship. See more in our project gallery.


Structural Alterations FAQs
Some of the questions we’re asked most often. If yours isn’t here, give us a call on 0151 738 0889.
01. Can I remove a load-bearing wall?
In most cases, yes – with the right steelwork and temporary support in place. We’ll arrange structural calculations and building control approval before any work starts.
02. Do I need a structural engineer?
For any load-bearing alteration, yes. We work with trusted engineers and include this in our service, so you don’t need to arrange it yourself.
03. How disruptive is structural work?
Most wall removals are completed within a few days, plus time for making good. We protect your home, keep dust to a minimum and leave everything clean and tidy.
Planning structural changes? Get expert advice and a free quote.