Welcome to Fiveways Build

Loft Conversions
Loft Conversions in Liverpool
Your loft could be the most cost-effective extra space in your home. A loft conversion adds a bedroom, office or en-suite – and value – without giving up any of your garden.
Most homes can accommodate a loft conversion, and planning permission often isn’t required. Fiveways Build have converted lofts across Liverpool and Merseyside, and we know how to make the new space – from the staircase to the finishing touches – feel like part of the original house.
If your loft isn’t suitable, a house extension or garage conversion may be the better option – we’ll give you honest advice. We work right across the city – see the areas we cover.
What’s Included
We manage the full conversion, from structural work to decoration.
- Velux, dormer & hip-to-gable options
- Structural calculations & steelwork
- New staircase design
- Insulation & fire safety to regs
- En-suite bathrooms
- Electrics, heating & finishing
A bright new bedroom with its own en-suite, a quiet home office or a playroom for the kids – a loft conversion can change how your whole home works.
Which Type of Loft Conversion?
Roof-light (Velux) conversions are the simplest and most affordable. Dormer conversions add head height and floor space, while hip-to-gable conversions suit semi-detached and detached homes with a sloping side roof. We’ll survey your loft and recommend the best fit for your home and budget.
The Planning Portal’s loft conversion guide explains when planning permission is needed.
How We Work
1. Free survey & quote – we visit, listen and give you a clear, itemised price.
2. Plans & approvals – we help with drawings, planning and building control.
3. The build – a dedicated point of contact and regular updates throughout.
4. Handover – finished on time, on budget, and left clean and tidy.
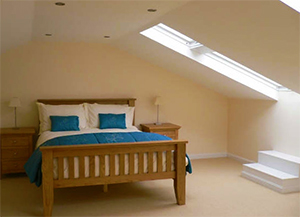
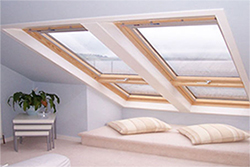
Our Loft Conversion Work
A few examples of the quality of our workmanship. See more in our project gallery.
Loft Conversions FAQs
Some of the questions we’re asked most often. If yours isn’t here, give us a call on 0151 738 0889.
01. Is my loft suitable for conversion?
Most are. The key factors are head height, roof pitch and the structure of the roof. We’ll carry out a free survey and tell you honestly what’s achievable.
02. Do I need planning permission for a loft conversion?
Many loft conversions fall under permitted development, so planning permission isn’t needed – though building regulations approval always is. We handle this for you.
03. How long does a loft conversion take?
Most loft conversions take around 6–10 weeks, depending on the type and size. Much of the early work can be done from outside with minimal disruption.
Ready to unlock the space in your loft? Get a free, no-obligation quote.