Welcome to Fiveways Build

Kitchen Extensions
Kitchen Extensions in Liverpool
The kitchen is the heart of the home. A well-planned kitchen extension can transform the way you live – giving your family room to cook, eat, work and relax together, without the upheaval of moving house.
Whether you’re considering a single-storey rear extension, a side-return infill or a two-storey build that adds a bedroom or bathroom above, Fiveways Build manage the whole project from first drawings to final finishes. Even smaller homes can be made to feel spacious, light and airy with the right design and the right builder.
Many kitchen extensions involve structural alterations such as removing a rear wall – we handle all of this as part of one project. Need more space elsewhere too? See our house extensions. We work right across the city – see the areas we cover.
What’s Included
We take care of every stage, so you have one point of contact from start to finish.
- Design advice & planning support
- Building regulations sign-off
- Groundworks & foundations
- Steelwork & structural openings
- Roof lights, bi-folds & glazing
- Plastering, flooring & finishing
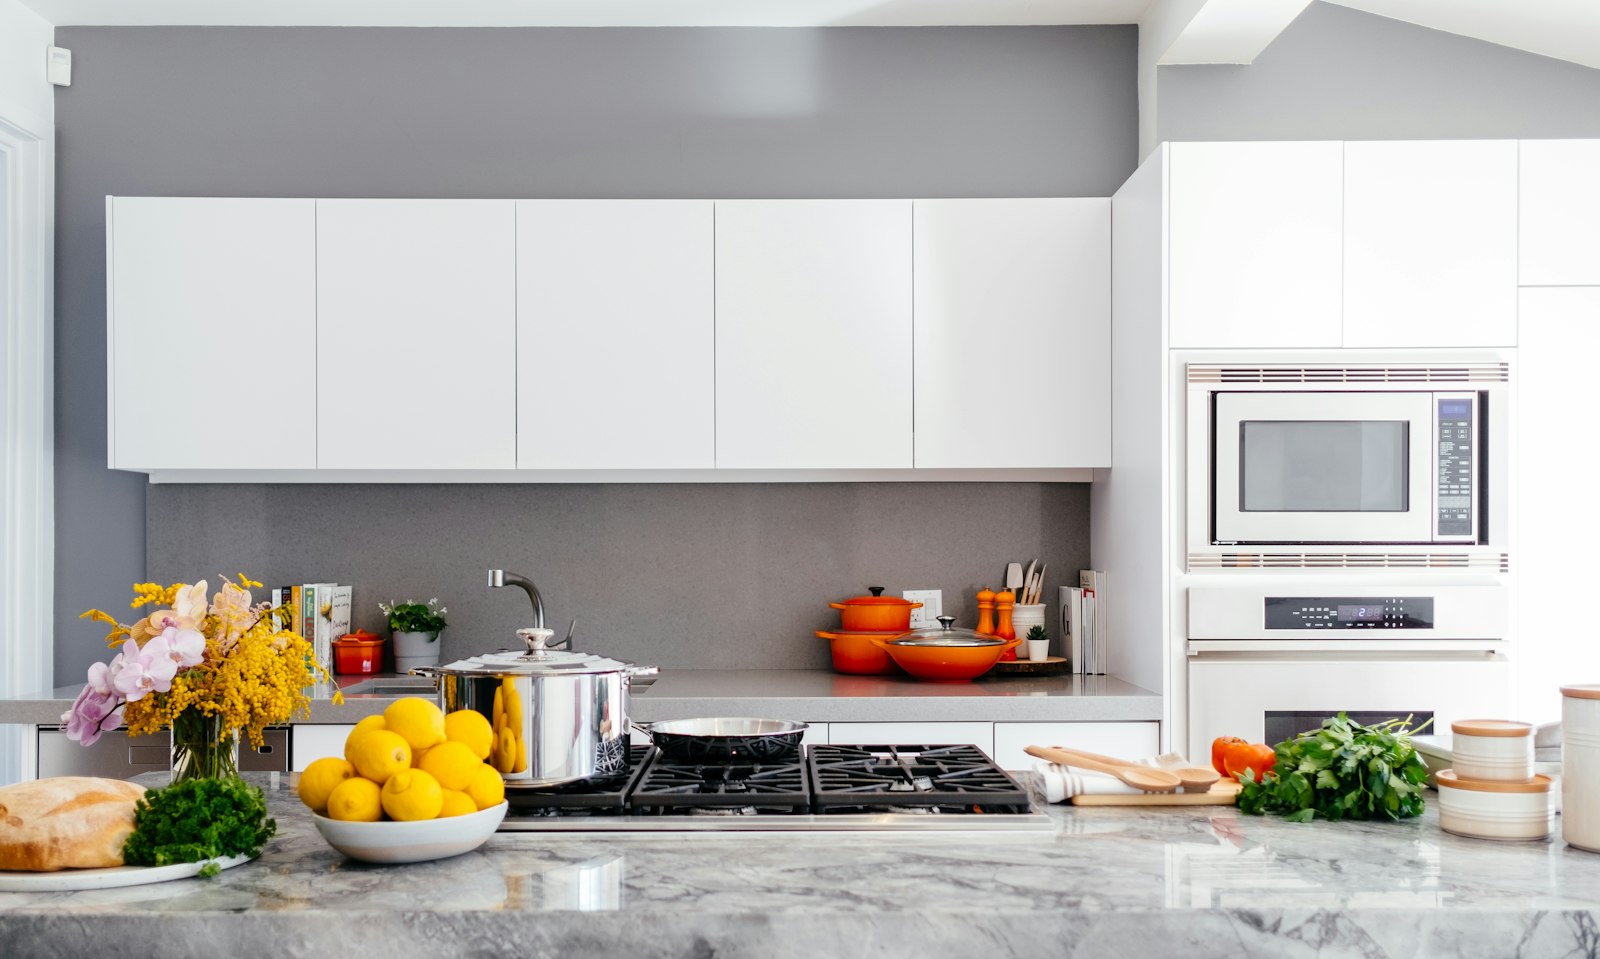
Open-plan kitchen-diners are the most popular choice, bringing cooking, dining and living together – often with bi-fold or sliding doors opening straight onto the garden.
Single or Two-Storey?
A single-storey extension is ideal for a larger kitchen-diner. Going two-storey adds space upstairs for an extra bedroom or en-suite, usually for a modest extra cost per square metre. We’ll talk you through the options, costs and planning implications before you commit.
For official guidance on what’s allowed, see the Planning Portal’s extensions guide.
How We Work
1. Free survey & quote – we visit, listen and give you a clear, itemised price.
2. Plans & approvals – we help with drawings, planning and building control.
3. The build – a dedicated point of contact and regular updates throughout.
4. Handover – finished on time, on budget, and left clean and tidy.
Our Kitchen Extension Work
A few examples of the quality of our workmanship. See more in our project gallery.


Kitchen Extensions FAQs
Some of the questions we’re asked most often. If yours isn’t here, give us a call on 0151 738 0889.
01. Do I need planning permission for a kitchen extension?
Many single-storey rear extensions fall under permitted development, so full planning isn’t always needed. We’ll check your property and advise before any work starts.
02. How long does a kitchen extension take?
Most single-storey kitchen extensions take around 10–14 weeks on site, depending on size and specification. We agree a clear timeline with you up front.
03. Can we stay in the house during the work?
Usually, yes. We plan the build to keep disruption to a minimum and can help you set up a temporary kitchen while work is under way.
Planning a kitchen extension? Get a free, no-obligation quote.